
Tolerances and Surface Finish: What Your Drawing Does to the Price
Buyer Guides · 18 November 2026
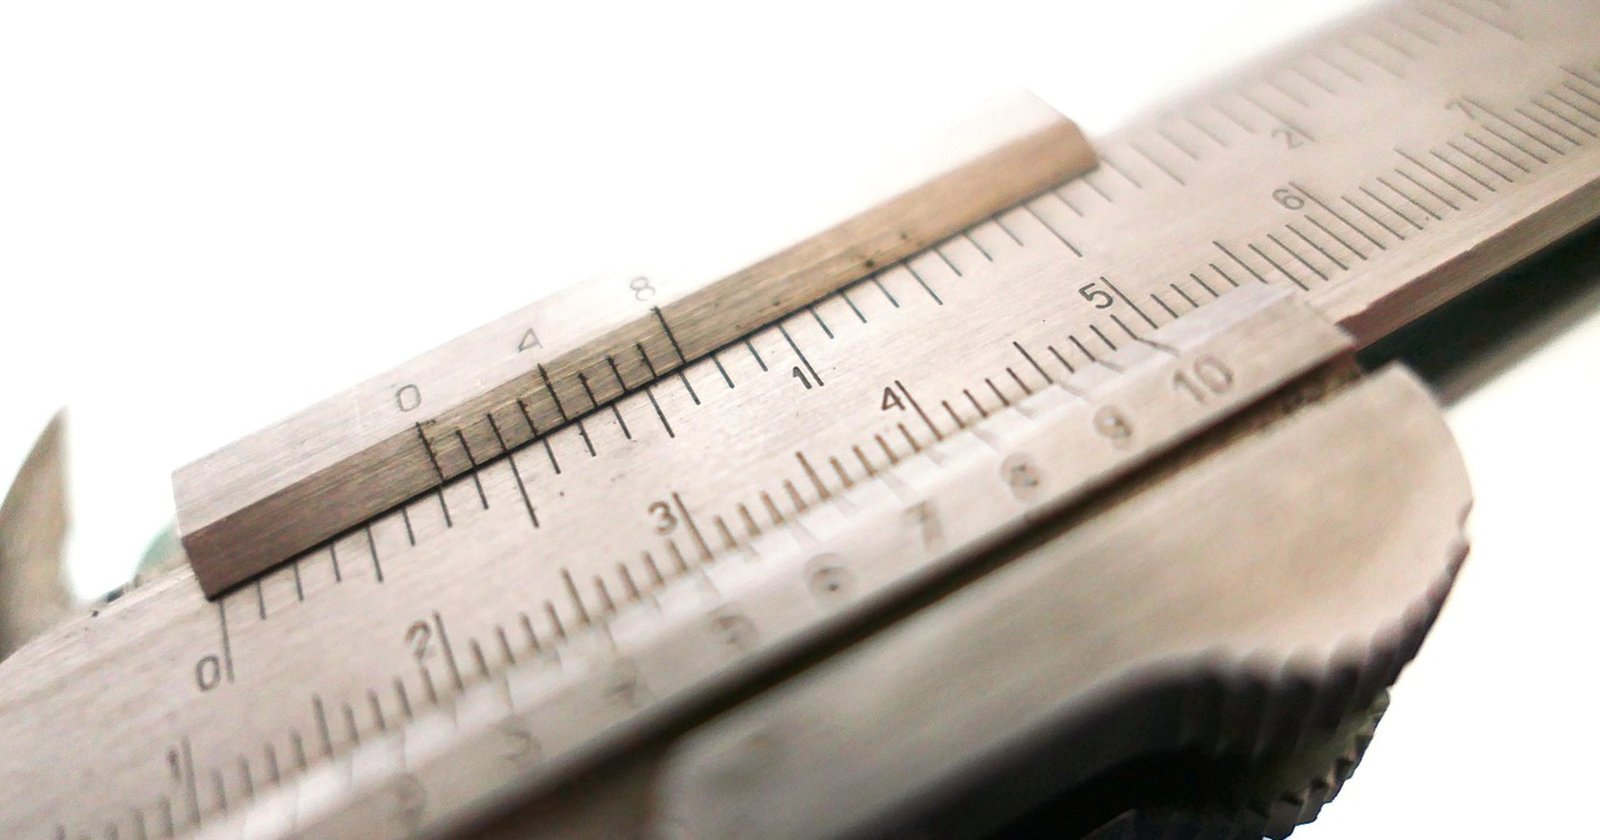
A machinist prices what the drawing asks for. Every tolerance and surface finish on it tells the shop how carefully each feature must be cut and how it must be checked. Set them where the part needs them and the price reflects the function. Set them tight everywhere and you pay for precision on features that do not need it. This guide explains the main tolerance and finish callouts on a UK drawing, what each one does to the work, and what can safely stay at standard.
General tolerances: ISO 2768-1
Most drawings carry a general tolerance in or near the title block, which covers every dimension without its own tolerance. In the UK and Europe the usual reference is ISO 2768-1, written as, for example, "ISO 2768-m". The standard has four classes: f (fine), m (medium), c (coarse) and v (very coarse). The permitted deviation grows with the size of the dimension. In the medium class, for example, a dimension over 6 mm and up to 30 mm may vary by ±0.2 mm, and one over 30 mm and up to 120 mm by ±0.3 mm. In the fine class the same ranges are ±0.1 mm and ±0.15 mm.
The standard describes these classes as customary workshop accuracy: what a shop normally achieves without special effort. That is the point of them. Medium suits most machined parts, and choosing fine for the whole drawing can add inspection effort to every dimension. A wider class than the workshop's normal accuracy usually saves nothing, as the standard itself notes.
Older drawings often show "ISO 2768-mK", where the second letter calls up general geometrical tolerances from ISO 2768-2. That part was withdrawn in 2021 and replaced by ISO 22081, so for new drawings ask your design team which reference your organisation uses.
Tight tolerances: where the cost comes from
A feature that needs better than the general tolerance gets its own tolerance, such as a bearing bore at 20.000 to 20.021 mm. Tight tolerances cost more because they can need:
- Slower finishing passes, more tool changes and stable temperatures
- A more capable machine, or a second process such as grinding or honing
- More measurement, often on a coordinate measuring machine (CMM)
- More scrap risk, which the supplier builds into the price
The cost rises faster as the tolerance tightens. Put tight tolerances on the features that do a job: fits, bores, sealing faces and locating features. Leave clearance holes, external profiles and cosmetic faces on the general tolerance. If you are unsure, ask each supplier to price the critical feature at two tolerances so you can see the difference.
Surface finish: what Ra means
Surface finish is usually specified as Ra, the arithmetic mean deviation of the surface profile, in micrometres (µm). A lower number means a smoother surface. The current definition sits in ISO 21920-2, which replaced ISO 4287 in 2021, and older drawings may show N-grades instead. The common equivalents are:
| Ra (µm) | Older N-grade | Typical use |
|---|---|---|
| 6.3 | N9 | Non-critical faces |
| 3.2 | N8 | General machined finish |
| 1.6 | N7 | Mating and sliding faces |
| 0.8 | N6 | Seals, bearing seats |
| 0.4 | N5 | Precision fits, often ground |
Ra 3.2 µm is widely treated as a standard machined finish and is often the default if nothing is stated. Finer finishes need lighter cuts, sharper tools or extra processes, and more inspection. As with tolerances, set a fine Ra only on surfaces that seal, slide or bear, and state a general finish for the rest. Bear in mind that anodising, plating and bead blasting change the surface, so say whether the Ra applies before or after finishing.
GD&T basics
Geometric dimensioning and tolerancing (GD&T) controls form, orientation and location rather than just size: flatness, perpendicularity, position, concentricity and runout, measured from datums you define. In the UK, drawings usually follow the ISO system (ISO 1101 for geometrical tolerancing, brought together for UK use in BS 8888, now in its 2025 edition). Customers in the United States often use ASME Y14.5. The two systems are similar but not identical, so state which one the drawing follows.
Used well, GD&T can lower cost. A position tolerance with a clear datum system can allow more variation than the equivalent plus-and-minus dimensions while still guaranteeing the parts fit. Choose datums that match how the part locates in the assembly, and avoid adding geometric controls to features that do not need them.
What to leave at standard
- Clearance holes, chamfers and external radii
- Faces that do not touch another part
- Cosmetic surfaces where a standard machined finish looks fine
- Depths of non-functional pockets and steps
Questions to ask your supplier
- Which tolerances on this drawing drive the price most?
- What would it cost to open up those tolerances, and would the part still work?
- Is the surface finish achievable straight from the machine, or does it need a second process?
- How will critical features be measured, and is an inspection report included?
- Does the stated Ra apply before or after coating?
Quick-reference checklist
- State a general tolerance class, such as ISO 2768-m
- Give individual tolerances only to features that do a job
- Set a general surface finish, and a finer Ra only where needed
- Say whether finish values apply before or after coating
- Name the GD&T system the drawing follows
- Ask suppliers to show which callouts drive the price
Find precision machining companies on CNC Directory
CNC Directory lists 300+ UK machining companies. Browse CNC milling, CNC turning, 5-axis and multi-axis machining and wire and sinker EDM, and use the Tolerance Capability and Testing & Inspection filters to find shops that state the precision and inspection your part needs. Our guide to what affects the cost of CNC machining covers the other price drivers. Save the companies that fit to your shortlist and send one enquiry to the whole shortlist at once.
For press enquiries about CNC Directory, contact cnc@cncdirectory.co.uk.
Listings related to this article

Electro Discharge Limited
Cradley Heath, West Midlands
Electro Discharge Ltd is a precision engineering company in Cradley Heath, West Midlands, specialising in wire erosion, spark erosion (sinker EDM), 5-axis fast hole drilling and 5-axis laser cutting and drilling for critical parts, with wire EDM tolerances of ±0.005mm. The company runs 40+ machines with lights-out/24-7 production, offers in-house CAD/CAM programming and CMM and First Article inspection, and is certified to ISO 9001, AS9100D and Nadcap. Part of the MJ Sections Group, it serves aerospace, defence, oil and gas, power generation, satellite, motorsport and automotive customers.
- Wire EDM
- Sinker EDM
- Laser Cutting
- Design/CAD-CAM

Hornet Precision Engineering Ltd
Nevill Holt, Leicestershire
Hornet Precision Engineering Ltd is a CNC machining company at Nevill Holt, Leicestershire. Its machines include a Mazak Variaxis j-500 simultaneous 5-axis machining centre, a Haas VF2 vertical machining centre with 4th axis, a CMZ TA-Z640 lathe, a CMZ TA20Y multi-axis lathe with bar feeder and a Doosan Lynx 2100 LYA turning centre with live tooling. It machines steel alloys, aluminium and engineering plastics in prototype, small and medium batch quantities for defence, oil and gas, motorsport and general engineering customers. Parts are inspected on an in-house Hexagon Global S 575 CMM, with first article inspection reports and material certification available. Reverse engineering of parts without drawings is also offered.
- CNC Milling
- CNC Turning
- 5-Axis Machining
- Reverse Engineering

Numachine Ltd
Hereford, Herefordshire
Numachine Ltd is a subcontract CNC machining company with its main workshop in Hereford, Herefordshire, and a second site in Walsall. It machines components by CNC milling, including 5-axis simultaneous and large-format machines, and by CNC turning on mill-turn centres with live tooling, with prototyping and production runs. Materials include aluminium, stainless and tool steels, titanium, Inconel, copper, brass and engineering plastics, to tolerances of ±0.005mm and down to ±0.002mm on precision work. Inspection uses in-cycle probing, CMM and first-article inspection, with CMM dimensional reports and material traceability. Customers are in aerospace, automotive, medical and oil and gas.
- CNC Milling
- CNC Turning
- 5-Axis Machining
- Reverse Engineering